3Dillo for homeowners
Walk through your new home before you spend on it.
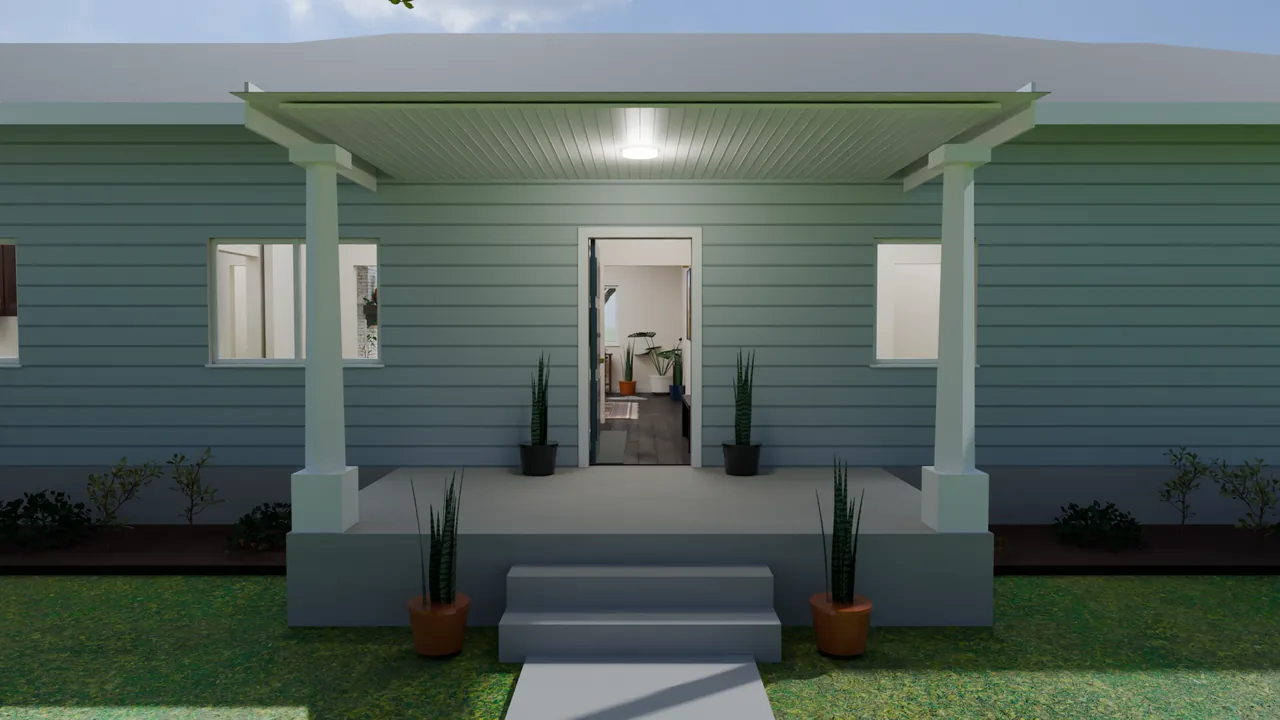
3Dillo turns a floor plan into a furnished, lit 3D house: photoreal stills of every room and a walkthrough video from the front walk through the front door, so you can see a build or remodel before you commit to it.
Open the studio, sign in free and open your DWG or DXF: it shows in 3D, and Render (100 credits, or included with Premium) makes four photoreal stills of its walls and shell right there. For furnished rooms and a walkthrough video, have Dillo draw the plan and render it. For your own DWG or DXF furnished and walked through, send a note from the contact page: we reply by email, you attach the drawing to that reply, and we deliver the renders.
The problem, and the fix
What gets in the way, and how 3Dillo handles it
A floor plan is hard to picture.
Walk through it instead: every room furnished and lit, in the order you would walk it.
Changes cost the most once walls are up.
Try the extra bedroom or the bigger kitchen on the plan first, then render it again and compare.
No CAD skills, no CAD file.
Start from a ready-made 3D template, describe the house to Dillo, the AI drafter, or use your builder's DWG or DXF.
A meter running on every idea.
On the 3Dillo Premium founding offer, renders and drawings are unlimited for 12 months.
Rendered with 3Dillo
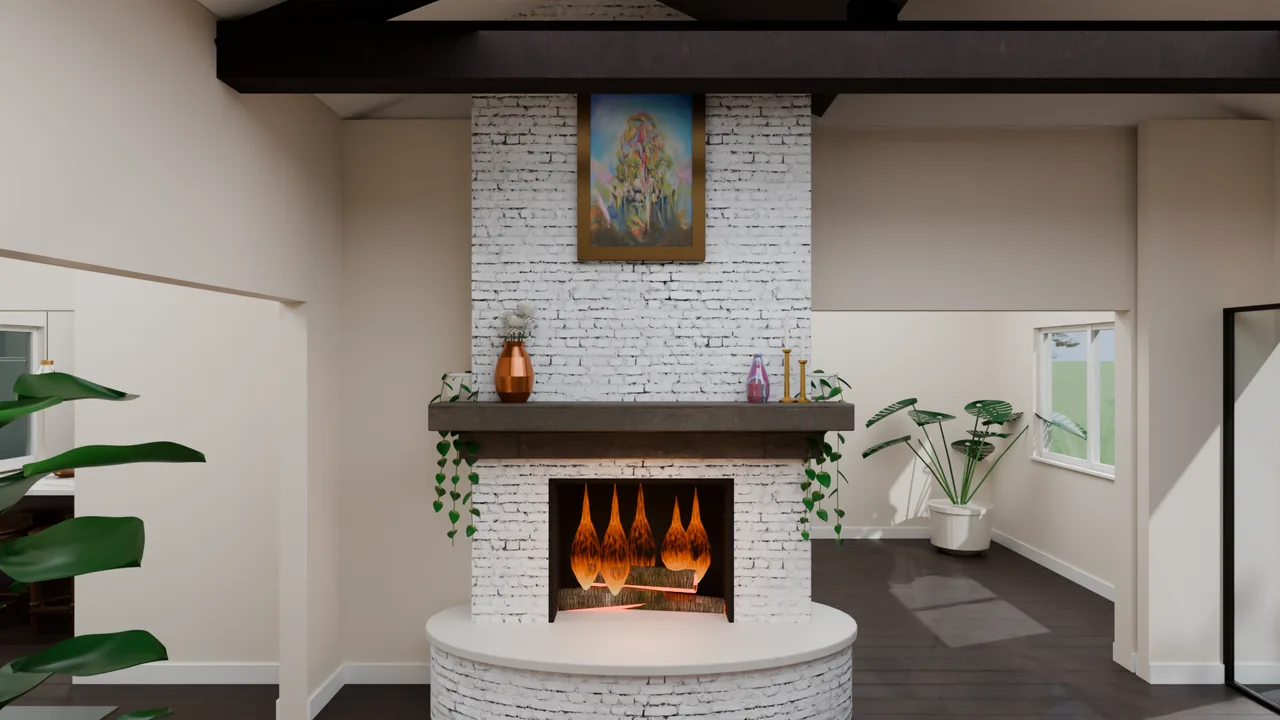
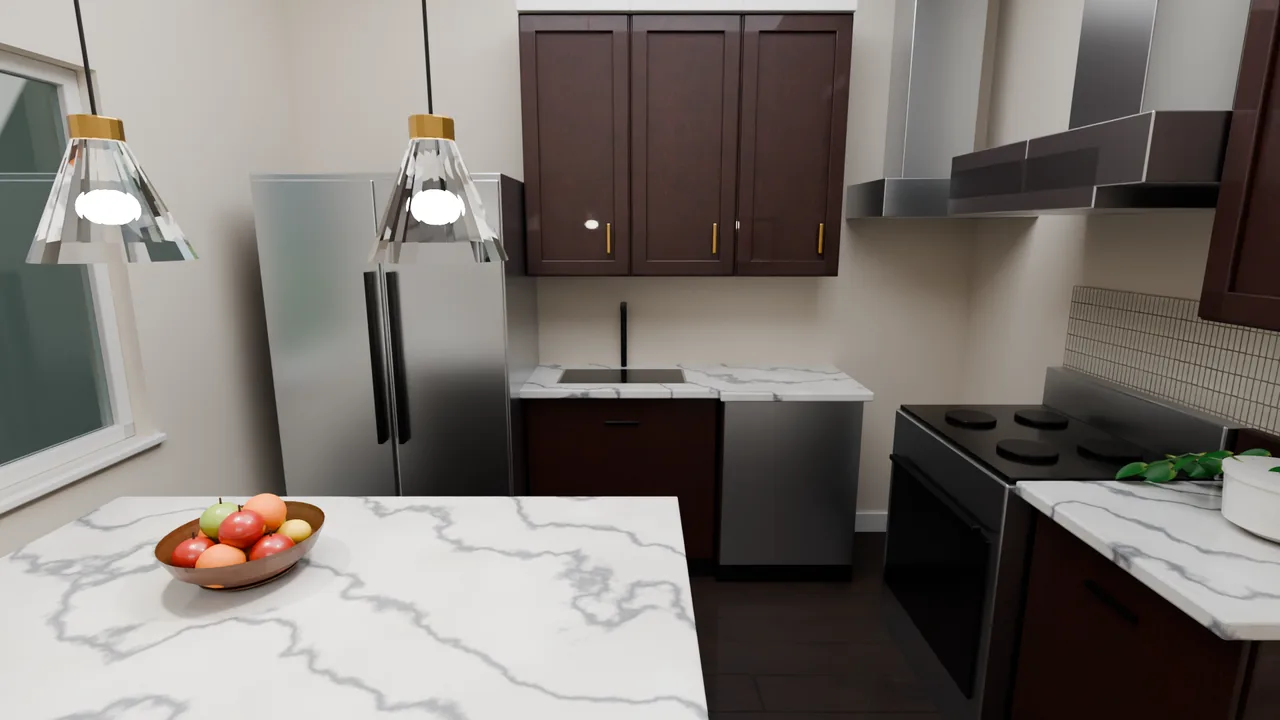
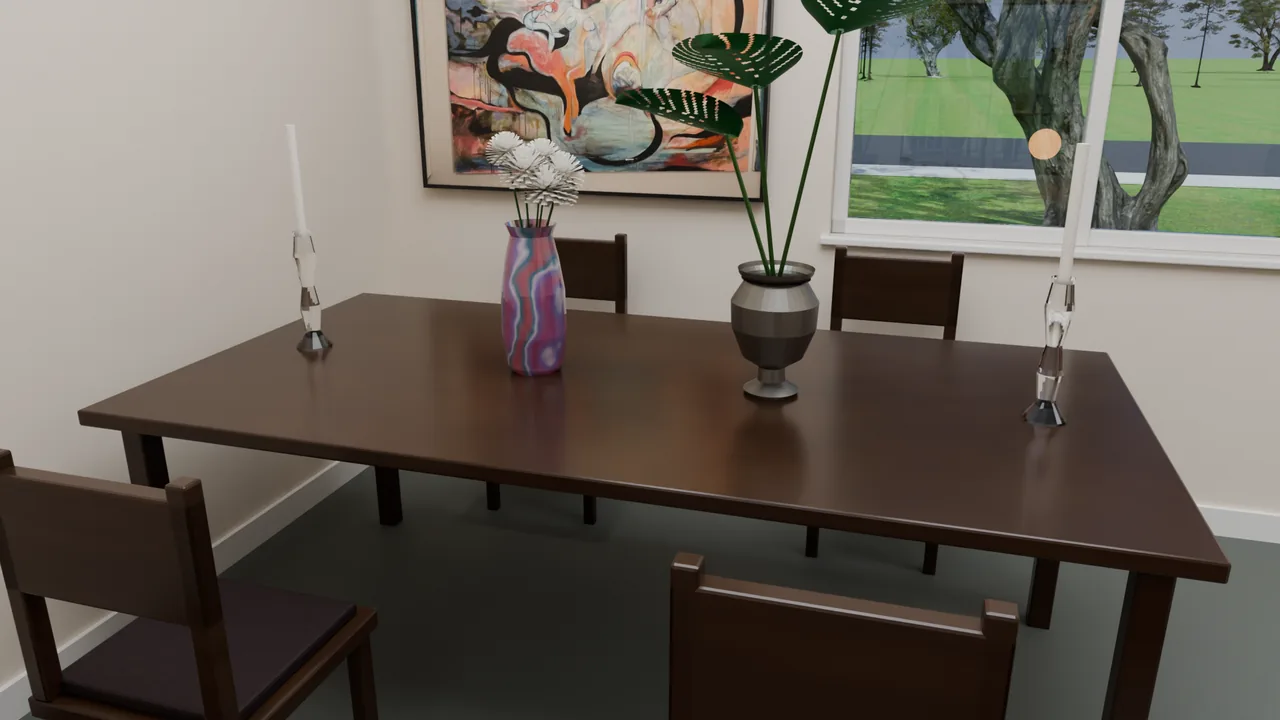
Real renders, from floor plans
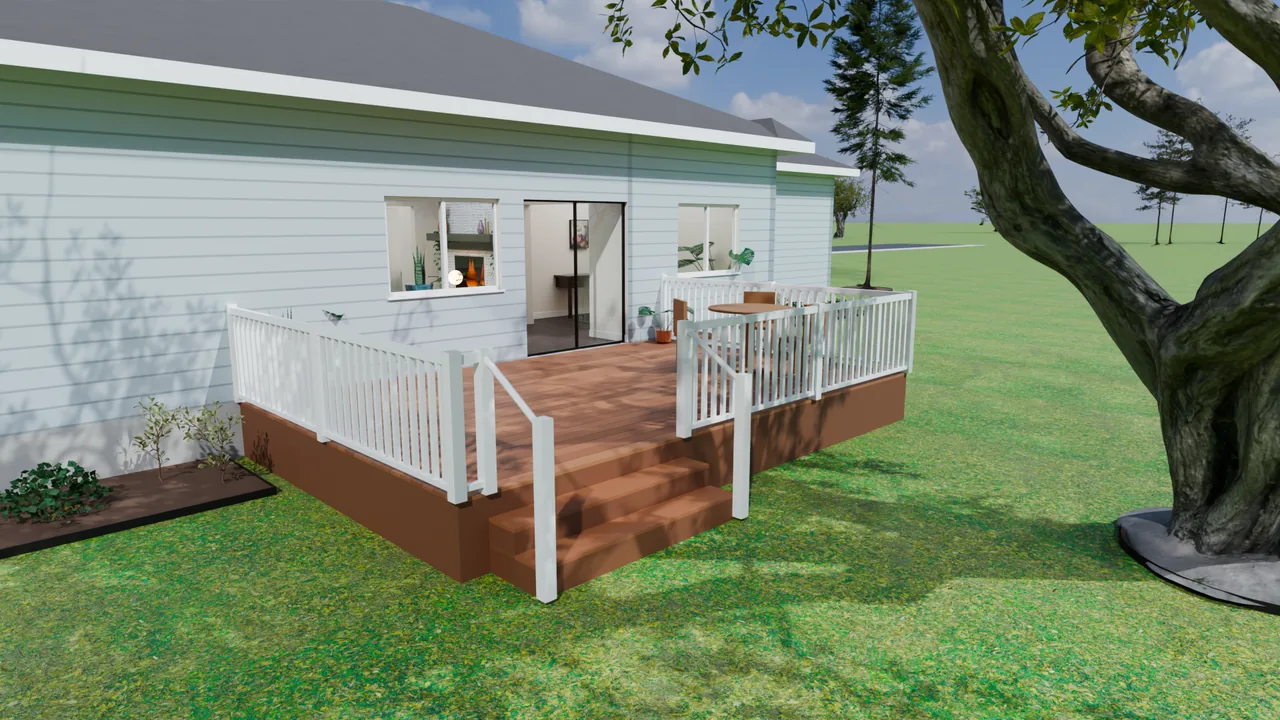
Every image on this page is a 3Dillo render of a building drawn as a floor plan first. Nothing here was modelled by hand.
What you get
- Photoreal stills of every room (PNG)
- A walkthrough video from the front walk through every room (MP4)
- Three ways to start: a template, your own plan file, or a description
- The renders are yours to share with family, your builder or your designer
Pricing
3Dillo Premium: $99 a month or $950 a year. Founding offer, limited time: unlimited 3D renders and drawings for 12 months, price locked.
Pay as you go: 100 credits per render, flat. Teams: Consulting, starting at $499 a month.
Unlimited is subject to fair use and available rendering capacity. The founding offer runs 12 months from signup; renewals are at the then-current Premium terms. Full terms.
Homeowners: questions
I don't have a CAD file. Can I still use 3Dillo?
Yes. Start from one of the ready-made 3D templates, or describe the house you want to Dillo, the AI drafter, which draws the floor plan first.
If a builder or architect is drawing your house, ask them for the DWG or DXF: 3Dillo builds from that too.
Can I see my remodel before I commit to it?
Yes, if you have a floor plan of the remodelled house: 3Dillo renders the plan you give it, furnished and lit.
It does not scan or photograph your existing home, so the plan has to show the rooms as they will be.
Do I need to know 3D software?
No. 3Dillo does the modelling, furnishing, lighting and rendering for you from the floor plan.
The renderer is 3Dillo's own build of Blender, the open-source 3D suite; you never have to open it.
How much does it cost?
Every new account starts with 50 free credits and no card, for trying the AI drafter. Every 3D render is 100 credits, flat: a set of photoreal stills or a walkthrough video, a first render or a re-render after an edit.
3Dillo Premium is $99 a month or $950 a year, and as a limited-time founding offer it includes unlimited 3D renders and unlimited AI floor plan drawings for the first 12 months, at a price locked for those 12 months, subject to fair use and available rendering capacity. Pay-as-you-go credit packs are $10 for 100, $20 for 250, $30 for 500, $50 for 1,000 credits.
Can I share the renders with my family, builder or designer?
Yes. You keep the rights to your drawings and to the renders made from them. Share them however you like.
Furniture, finishes, lighting and materials in a render are illustrative: a render is a visualisation of the drawing, not a construction document.
What do I get?
Photoreal stills come as PNG images and the walkthrough as an MP4 video. The video walks from the front walk through every room.
Finished files are kept for 30 days and then deleted, so download what you want to keep.
How do I receive my renders?
Renders run on a queue and come back in the studio, where you open them full size; a walkthrough video takes longer than stills, because it is more than a thousand rendered frames.
Finished files are kept for 30 days and then deleted, so download what you want to keep.
Is my house plan kept private?
Renders run on our own machines first. When those are busy, a job may run on rented GPU servers at RunPod in their Secure Cloud data centers, and the scene file and output are deleted from the rented server when the job ends.
Scene files and rendered stills and videos are stored for 30 days, then deleted. The privacy policy lists every processor.