3Dillo for architects
Show clients the house, not the linework.
3Dillo builds a furnished, lit 3D house from your floor plan, drawn by Dillo or sent to us as a DWG or DXF, and renders photoreal stills and a walkthrough video, so a client can walk through the scheme before they sign it off.
Open the studio, sign in free and open your DWG or DXF: it shows in 3D, and Render (100 credits, or included with Premium) makes four photoreal stills of its walls and shell right there. For furnished rooms and a walkthrough video, have Dillo draw the plan and render it. For your own DWG or DXF furnished and walked through, send a note from the contact page: we reply by email, you attach the drawing to that reply, and we deliver the renders.
The problem, and the fix
What gets in the way, and how 3Dillo handles it
Clients cannot read a plan.
They walk through it instead: a video from the front walk through the front door and every room, rendered from your drawing.
Modelling a scheme in 3D eats fee hours.
Nobody models it by hand. Dillo draws the plan with its walls, doors, windows, rooms and storeys and 3Dillo furnishes and lights each room; send us your own DWG or DXF and we deliver the same.
Every revision means another render.
A re-render after an edit is priced like any render, and the 3Dillo Premium founding offer makes renders unlimited for 12 months.
Visuals drift away from the drawings.
The 3D is built from the plan itself, so the room layout is the one you drew. The plan stays a DWG or DXF you can export, free.
Rendered with 3Dillo
Real renders, from floor plans
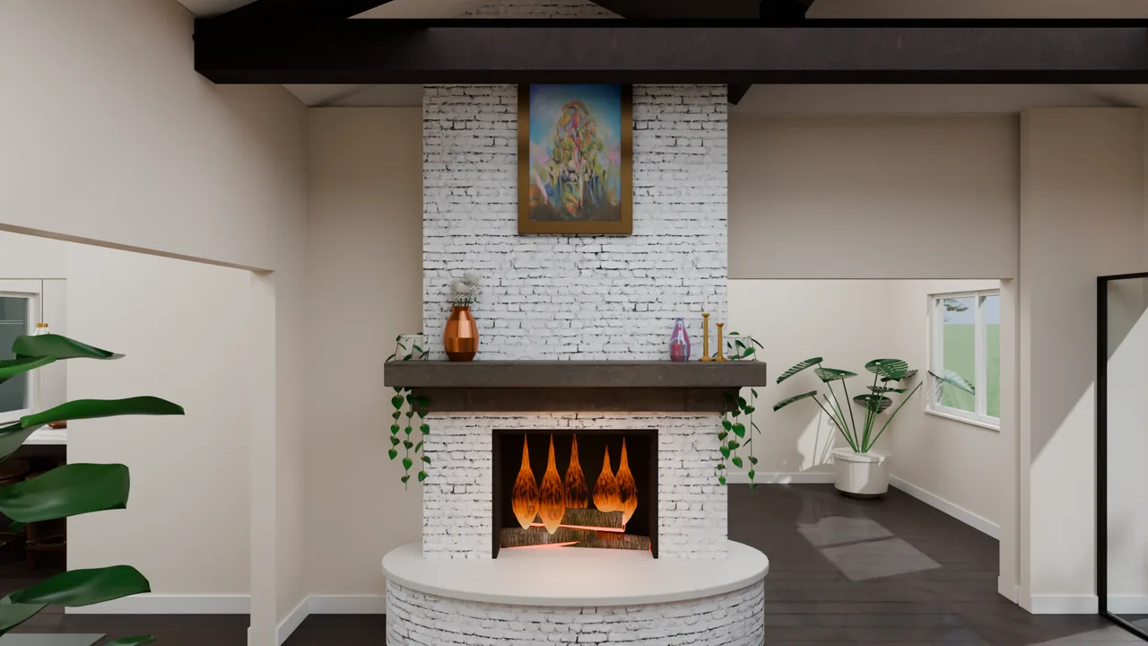
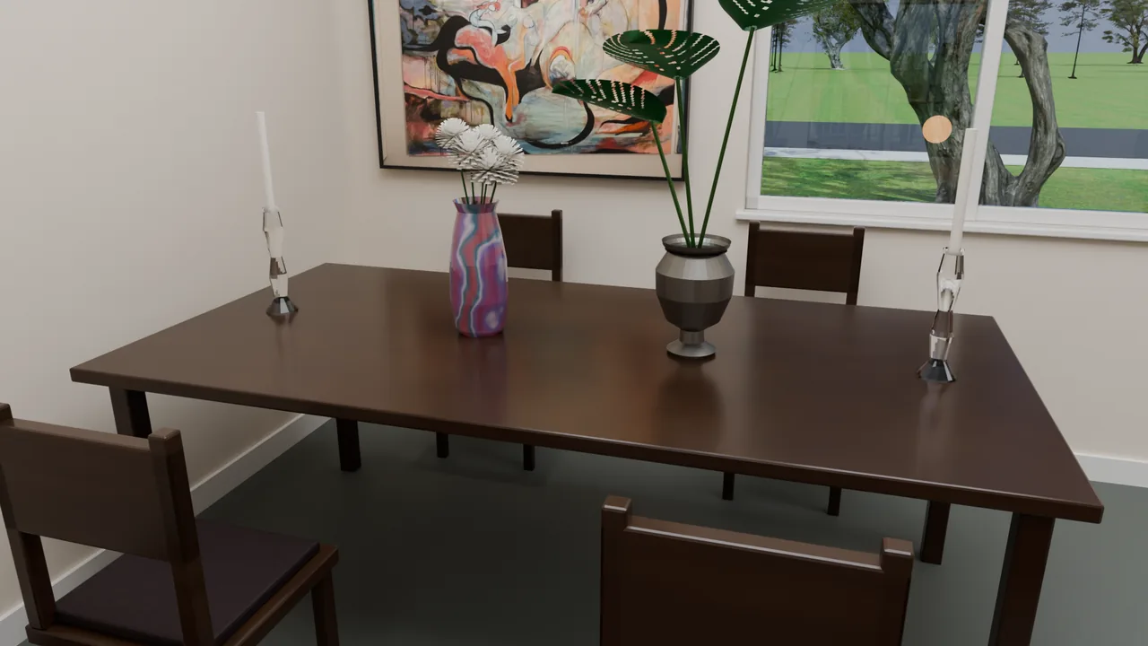
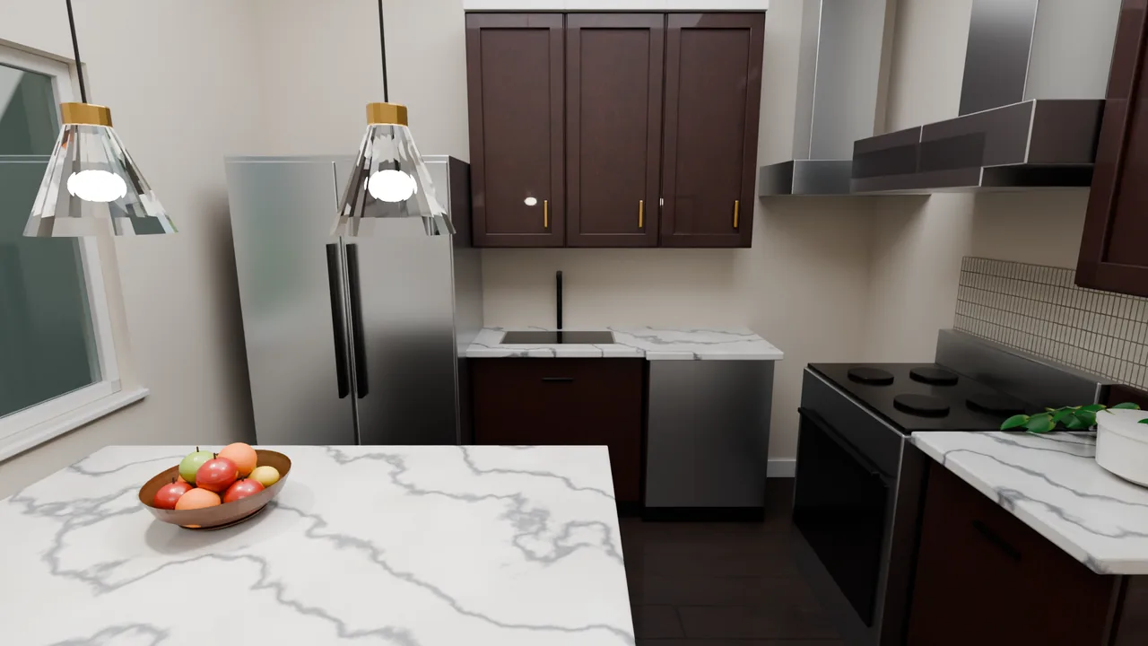
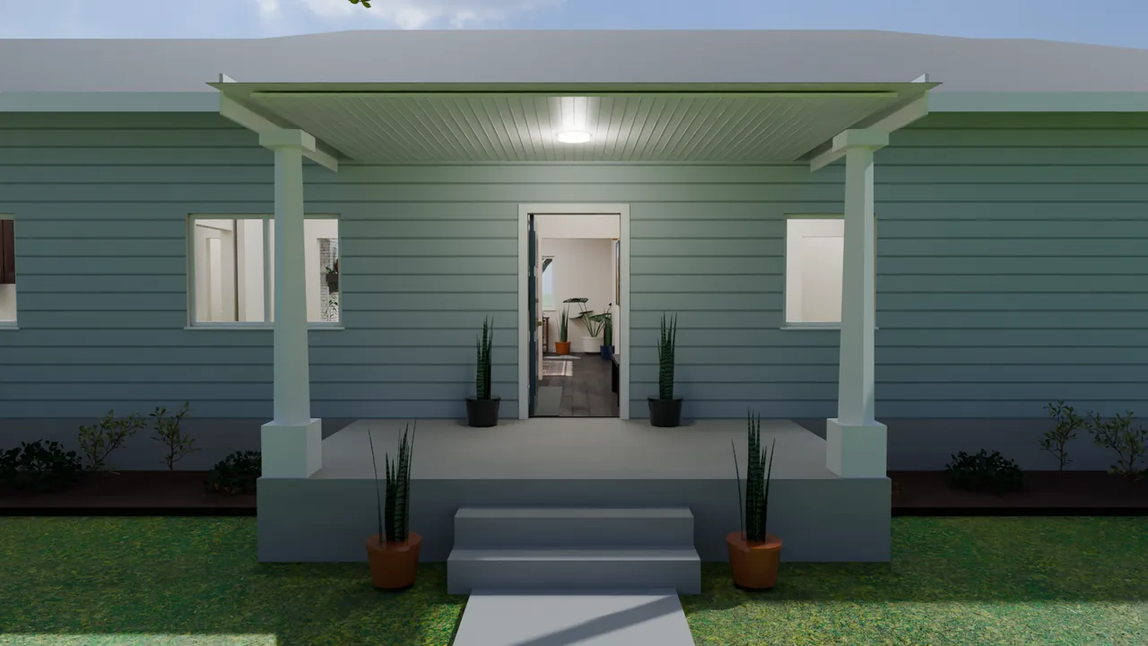
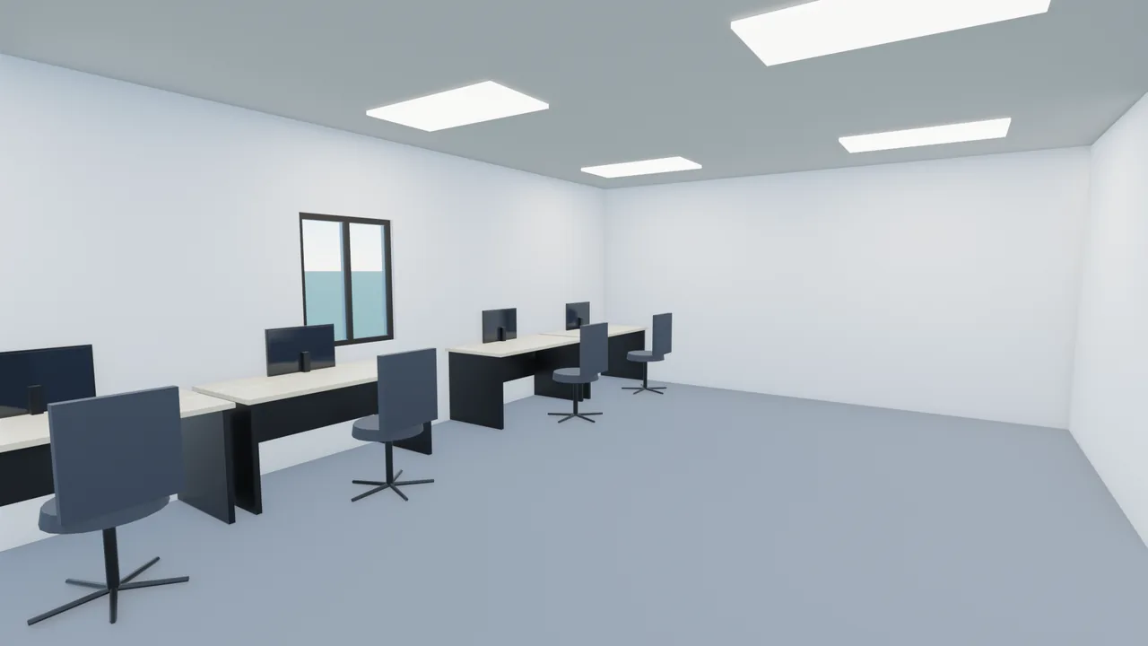
Every image on this page is a 3Dillo render of a building drawn as a floor plan first. Nothing here was modelled by hand.
What you get
- Photoreal stills of every room, as PNG images
- A walkthrough video from the front walk through every room, as MP4
- Houses and commercial buildings: strip centers and multi-storey offices
- Your drawing stays a DWG or DXF; opening and exporting it is free
Pricing
3Dillo Premium: $99 a month or $950 a year. Founding offer, limited time: unlimited 3D renders and drawings for 12 months, price locked.
Pay as you go: 100 credits per render, flat. Teams: Consulting, starting at $499 a month.
Unlimited is subject to fair use and available rendering capacity. The founding offer runs 12 months from signup; renewals are at the then-current Premium terms. Full terms.
Architects: questions
Can 3Dillo render my DWG or DXF floor plans?
Yes. Opened in the studio, a DWG or DXF shows in 3D and renders as stills of its walls and shell; for doors, windows, rooms and storeys rendered in full, send it to us and we deliver the renders.
Open the studio, open the plan and press Render (100 credits, or included with Premium). Opening, viewing and exporting DWG and DXF files never uses credits.
Do I have to model, furnish or light the scheme myself?
No. 3Dillo furnishes each room for what it is (kitchen runs, beds, dining sets, rugs, art) and lights it, then renders it.
The renderer is 3Dillo's own build of Blender, the open-source 3D suite; you never have to open it.
Can I use 3Dillo renders in client presentations and proposals?
Yes. You keep the rights to your drawings and to the renders made from them. Use them in presentations, proposals and on your website.
Furniture, finishes, lighting and materials in a render are illustrative: a render is a visualisation of the drawing, not a construction document.
What files do I get back?
Photoreal stills come as PNG images and the walkthrough as an MP4 video.
Finished files are kept for 30 days and then deleted, so download what you want to keep.
How do I get renders in time for a client meeting?
Start early: renders run on a queue. Open the studio, open the plan and press Render (100 credits, or included with Premium).
Renders run on a queue and come back in the studio, where you open them full size; a walkthrough video takes longer than stills, because it is more than a thousand rendered frames.
Can 3Dillo render commercial projects as well as houses?
Yes. 3Dillo renders commercial plans as well as houses, including strip centers and multi-storey offices.
The open office floor on this page was rendered from the plan of a three-storey office.
What does 3Dillo cost for an architecture practice?
3Dillo Premium is $99 a month or $950 a year, and as a limited-time founding offer it includes unlimited 3D renders and unlimited AI floor plan drawings for the first 12 months, at a price locked for those 12 months, subject to fair use and available rendering capacity.
Every 3D render is 100 credits, flat: a set of photoreal stills or a walkthrough video, a first render or a re-render after an edit. A practice with many projects and several people can use Consulting, the Enterprise plan, which starts at $499 a month, runs on dedicated cloud GPU capacity and is priced on seats and usage.
Are my clients' drawings kept private?
Renders run on our own machines first. When those are busy, a job may run on rented GPU servers at RunPod in their Secure Cloud data centers, and the scene file and output are deleted from the rented server when the job ends.
Scene files and rendered stills and videos are stored for 30 days, then deleted. The privacy policy lists every processor.