DWG to 3D
To turn a DWG or DXF floor plan into 3D, upload it in the 3Dillo app: 3Dillo builds a 3D building from the walls, doors, windows and rooms in the drawing, and you change it and render it with Dillo, as photoreal stills or a walkthrough video. Importing the drawing uses no credits.
What goes in
- DWG or DXF, up to 25 MB: a floor plan from AutoCAD, CADdillo or any CAD program that saves DWG or DXF.
- Units come from the file. A file with no units and no readable dimensions gets one question about its scale.
- Not read: PDFs, images and 3D model files. Export a DWG floor plan from Revit or SketchUp Pro, and turn a CAD-exported PDF into a DWG with CADdillo's free PDF to DWG converter.
What comes out
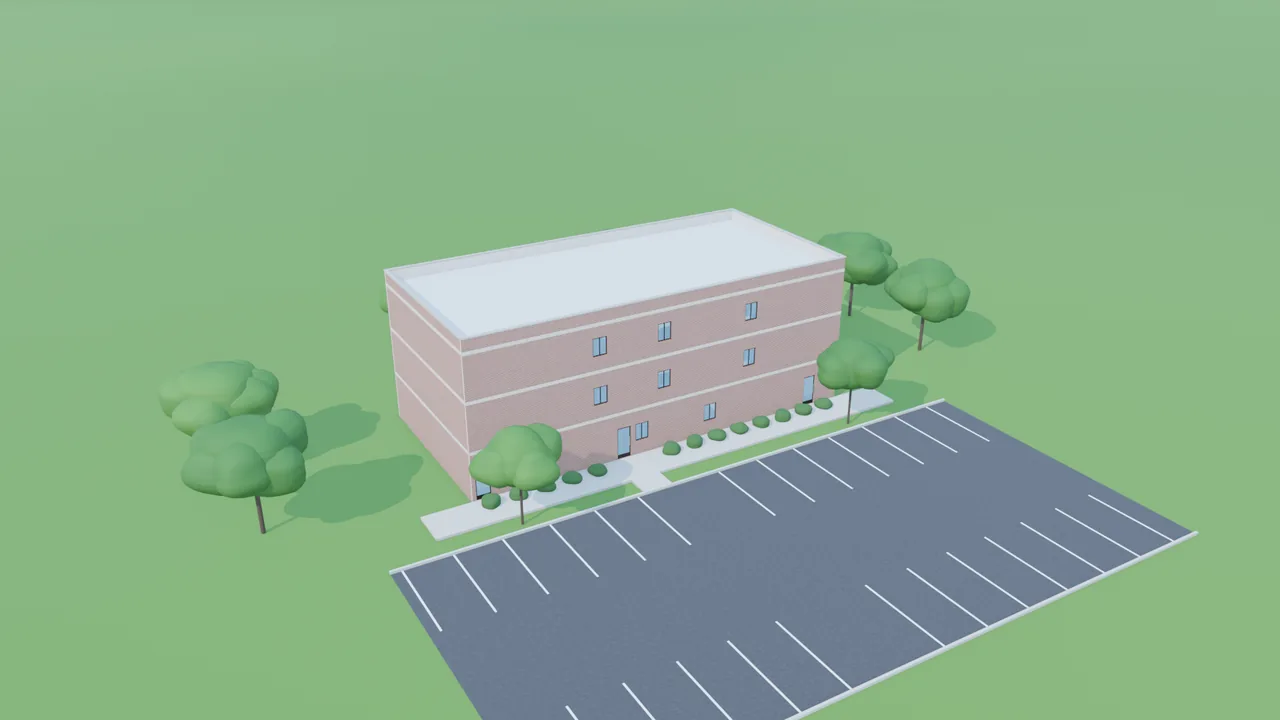
- A 3D scene of the building, opened in the studio as your own project, with walls up to the ceiling height noted on the drawing, or 9 feet when none is noted.
- Photoreal stills as PNG images and a walkthrough video as MP4, rendered at Draft, Preview or Lifelike quality.
- A share link to the result, live for 30 days.
Furniture blocks in the drawing are not placed yet. Add furniture with Dillo one item at a time, change materials, set the facade and the roof, or move the camera; then render again. Commercial properties shown to tenants: see commercial leasing walkthroughs.
How to start
Open the 3Dillo app, sign in free and upload your DXF or DWG, up to 25 MB, under Start a Scene: 3Dillo builds a 3D scene from the drawing, and you change and render it with Dillo. An uploaded drawing arrives as its ground floor, without furniture yet. Furnished rooms come with a plan Dillo draws or a template.
Questions
What files can 3Dillo turn into 3D?
DWG and DXF floor plans, up to 25 MB, uploaded in the 3Dillo app under Start a Scene.
PDFs, images and 3D model files (Revit, SketchUp, IFC, OBJ, FBX, GLB, STL) are not read. Revit and SketchUp Pro both export a DWG floor plan, and that DWG is what to upload.
Can 3Dillo turn a PDF floor plan into 3D?
Only after it becomes a DWG: 3Dillo builds from the lines of a CAD drawing, and a PDF is a page, not a drawing.
A PDF exported from CAD converts to DWG with the free PDF to DWG converter on caddillo.com; upload that DWG to 3Dillo. A scanned PDF has no lines to convert, so CADdillo places it as a scaled underlay to draw over.
What does 3Dillo take from my drawing?
The walls, doors, windows and rooms, in the units the drawing is in.
A file with no units and no readable dimensions gets one question about its scale. Walls go up to the ceiling height noted on the drawing, or 9 feet when none is noted. An uploaded drawing arrives as its ground floor, without furniture yet. Furnished rooms come with a plan Dillo draws or a template. Dillo adds furniture one item at a time.
Does importing a DWG or DXF use credits?
No. Uploading a drawing and building the 3D scene from it uses no credits.
Renders and AI requests to Dillo are what credits pay for; the pricing page lists them.