Barndominium 3D design: see your barndominium before you build
3Dillo turns a barndominium idea or floor plan into a 3D scene you change by talking to Dillo, the AI in the studio, then renders it as photoreal stills and a walkthrough video. Start from the Gambrel barn template, describe your barndominium on a blank canvas, or upload your own DWG or DXF, and see the siding, roof and light before anything is built.
Start a 3D project See pricing
What is a barndominium?
A barndominium is a barn-style building, often a steel or post-frame shell, with living space inside, and sometimes a shop or garage under the same roof. 3Dillo shows what one will look like. It does not design the frame, the structure or the building systems.
How do I start a barndominium in 3Dillo?
- Open the 3Dillo app: Open the 3Dillo app and sign in free.
- Start a scene: Under Start a Scene, pick the Gambrel barn template, open a Blank canvas and describe your barndominium to Dillo, or upload your own DWG or DXF floor plan.
- Tell Dillo what to change: Tell Dillo in plain words what to change: the siding and colours, the roof, the light, the objects around the building and the walkthrough path.
- Render it: Press Render for photoreal stills or a walkthrough video; the studio shows the credits the render will use before it starts.
- Open the results: Open the PNG stills and the MP4 walkthrough full size in the studio, and download what you want to keep.
Open the 3Dillo app, sign in free and upload your DXF or DWG, up to 25 MB, under Start a Scene: 3Dillo builds a 3D scene from the drawing, and you change and render it with Dillo. An uploaded drawing arrives as its ground floor, without furniture yet. Furnished rooms come with a plan Dillo draws or a template.
Which template is closest to a barndominium?
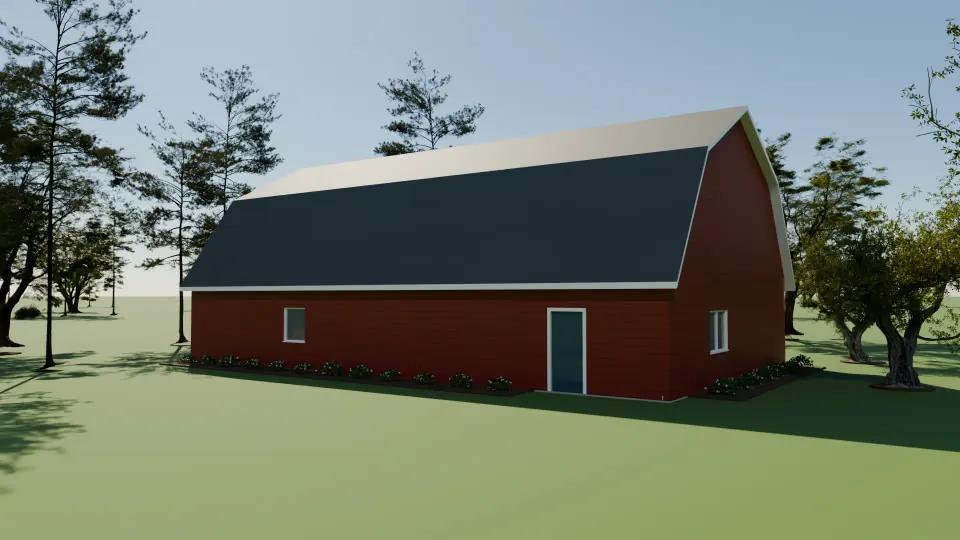
The Gambrel barn (Barn · 1 storey · 2,200 sq ft), the render above: red board siding under a gambrel roof. Inside it is a working barn, with a barn bay behind a wide door, a tack room and a workshop, not finished living space.
Use it to try siding, roof and light on a barn shape. For living space inside, open a Blank canvas and describe the barndominium to Dillo, or upload your own plan. The Modern farmhouse and Garage + studio ADU templates are other close starts; see all of them on the templates page.
Questions about barndominium 3D design
Can I see my barndominium in 3D before I build it?
Yes. 3Dillo renders a barndominium as photoreal 3D stills and a walkthrough video, so you can see it before anything is built.
Start from the Gambrel barn template, describe your barndominium to Dillo on a blank canvas, or bring your own floor plan as a DWG or DXF file.
How do I design a barndominium in 3D?
Open the 3Dillo app, start a scene and tell Dillo, the AI in the studio, what you want: Dillo builds and changes the 3D scene, and you render it when it looks right.
Start from the Gambrel barn template and change it, or open a Blank canvas and describe the barndominium you have in mind, for example its size, roof and siding colour.
Can 3Dillo render my barndominium floor plan (DWG or DXF)?
Yes. Upload the DWG or DXF in the 3Dillo app under Start a Scene: it becomes a 3D scene you change and render with Dillo. An uploaded drawing arrives as its ground floor, without furniture yet. Furnished rooms come with a plan Dillo draws or a template.
Opening, viewing and exporting DWG and DXF files never uses credits; credits are only spent on AI work and renders.
What does a barndominium render cost?
A barndominium render costs the same as any other 3D render: 100 credits, flat, for a set of photoreal stills or a walkthrough video.
New accounts start with 50 free credits and no card. 3Dillo Premium is $99 a month, and as a limited-time founding offer it includes unlimited 3D renders for the first 12 months, subject to fair use and available rendering capacity. 3Dillo prices renders only; it does not estimate what a barndominium costs to build.
What do I get from a barndominium render?
Photoreal stills as PNG images and a walkthrough as an MP4 video, which you open full size in the studio.
Renders run on a queue and come back in the studio, where you open them full size; a walkthrough video takes longer than stills, because it is more than a thousand rendered frames. Finished files are kept for 30 days, so download what you want to keep.
Can I change the roof, siding or colours?
Yes. Tell Dillo in plain words, for example "white siding, black metal roof, dusk", and it changes the scene in the studio before you render.
Dillo changes the materials and colours, the roof, the light, the objects in and around the building, and the walkthrough path.
Does a render replace plans from an engineer or builder?
No. A 3Dillo render is an illustrative visualisation of the building, not a construction document, and 3Dillo does no structural, steel framing, code or permit work.
Furniture, finishes, lighting and materials in a render are illustrative. Check every dimension with your builder, engineer or another qualified professional before you build on it.
Who makes 3Dillo?
3Dillo is made by Quantum Armadillo, LLC, which also makes CADdillo, the AI floor plan drafter.
3Dillo has its own sign-in at app.3dillo.ai; CADdillo is at caddillo.com.
Ready to see your barndominium in 3D?
Open the studio and start from the barn, a blank canvas or your own plan. Plans and credit packs are on the pricing page; anything else, ask us. To draw the floor plan yourself first, use CADdillo, free and the same account, then export it as DXF and upload that.